A logo for Permit Solutions featuring a stylized letter A in dark gray and gold, with the company name below in gray.

Industrial Permit Services

AA Permit Solutions helps owners, operators, and contractors secure permits for industrial and large-facility projects so construction, expansion, and operational changes move forward with fewer delays. We coordinate with your design team and the city to help keep your project compliant, organized, and on schedule.

Planning Permit Approval Construction

Industrial projects we support

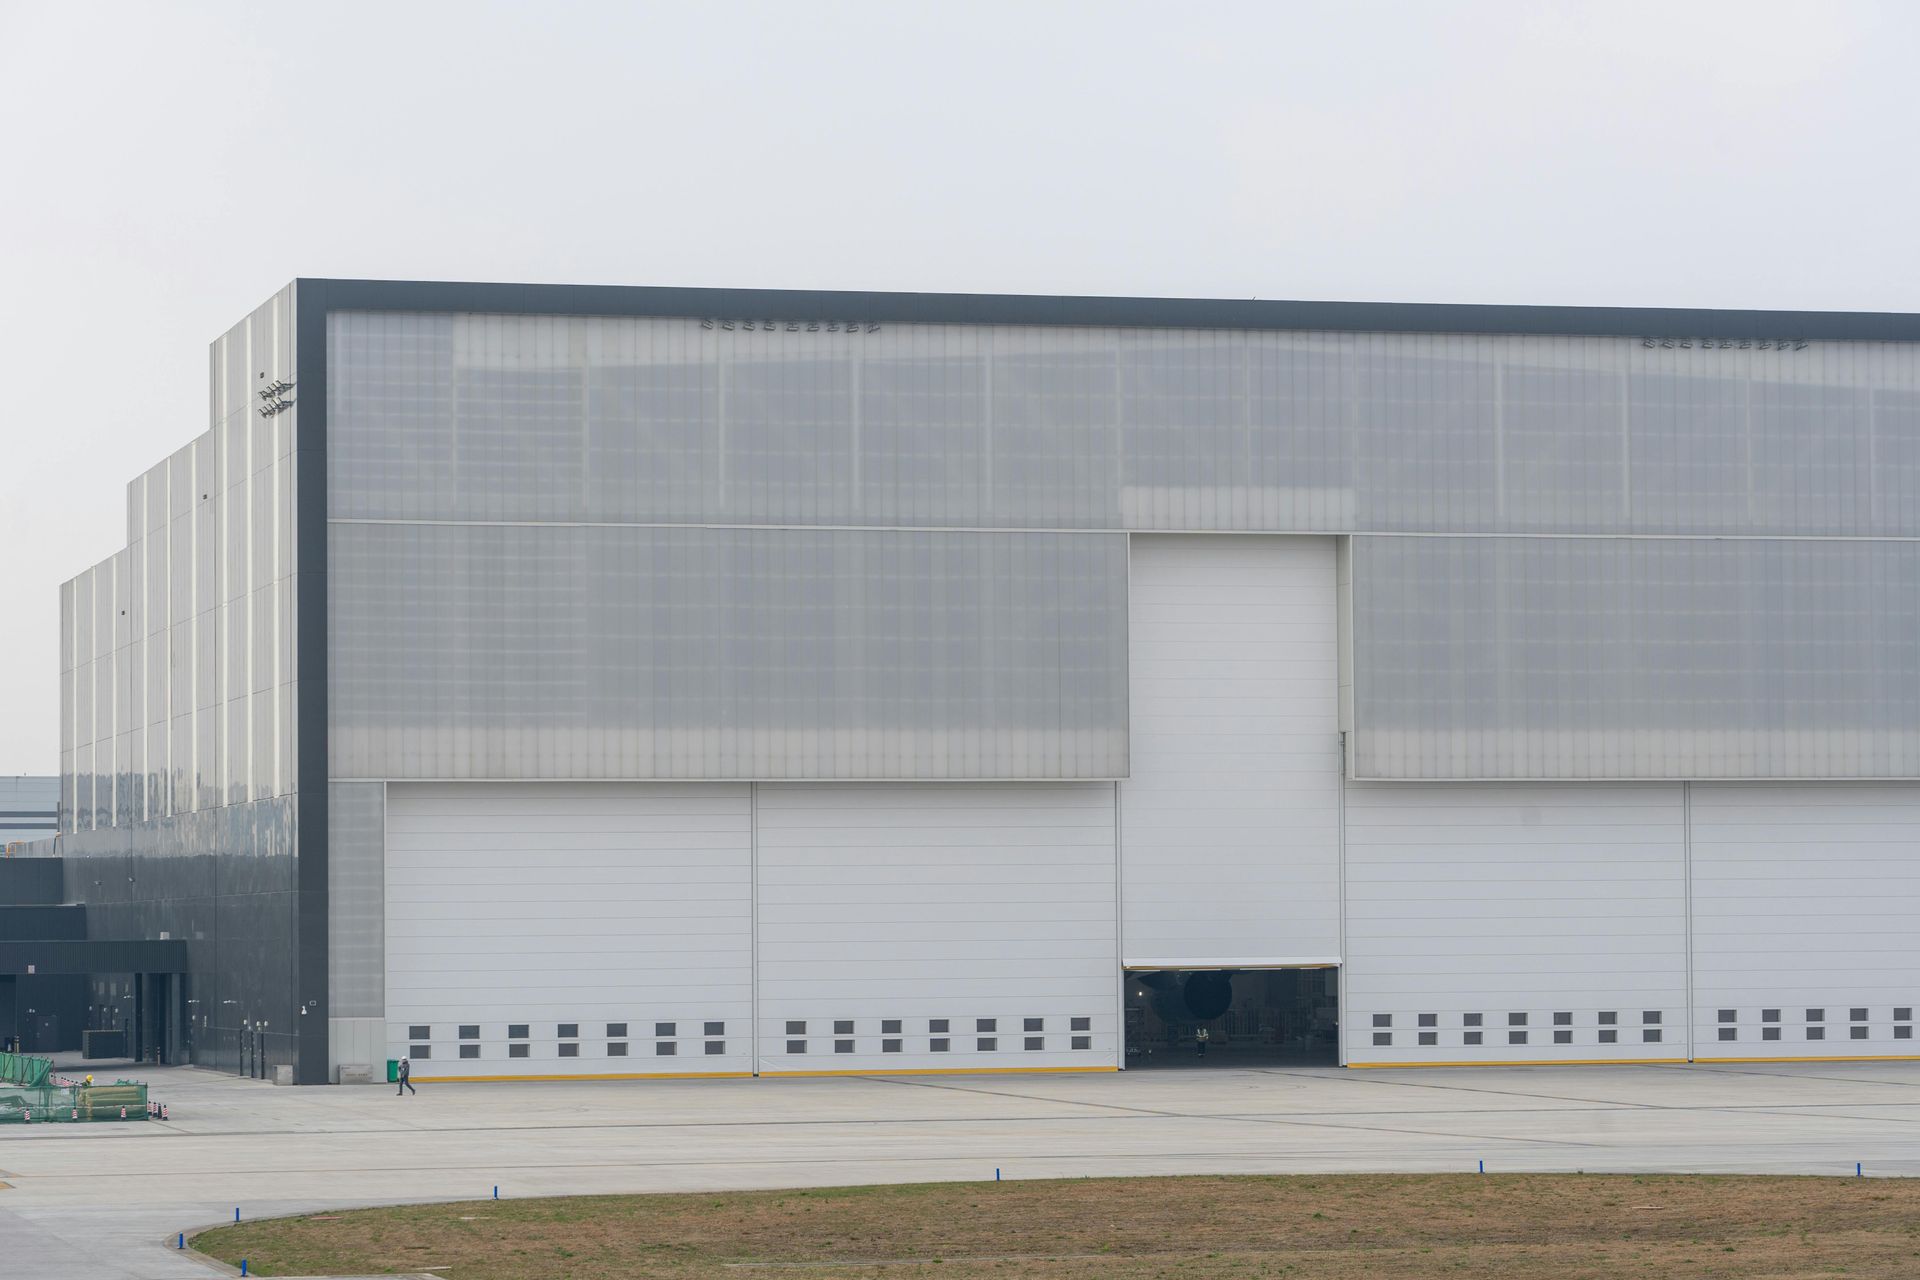
For larger facilities and industrial‑style projects, we help coordinate permits that meet stricter safety and code requirements.

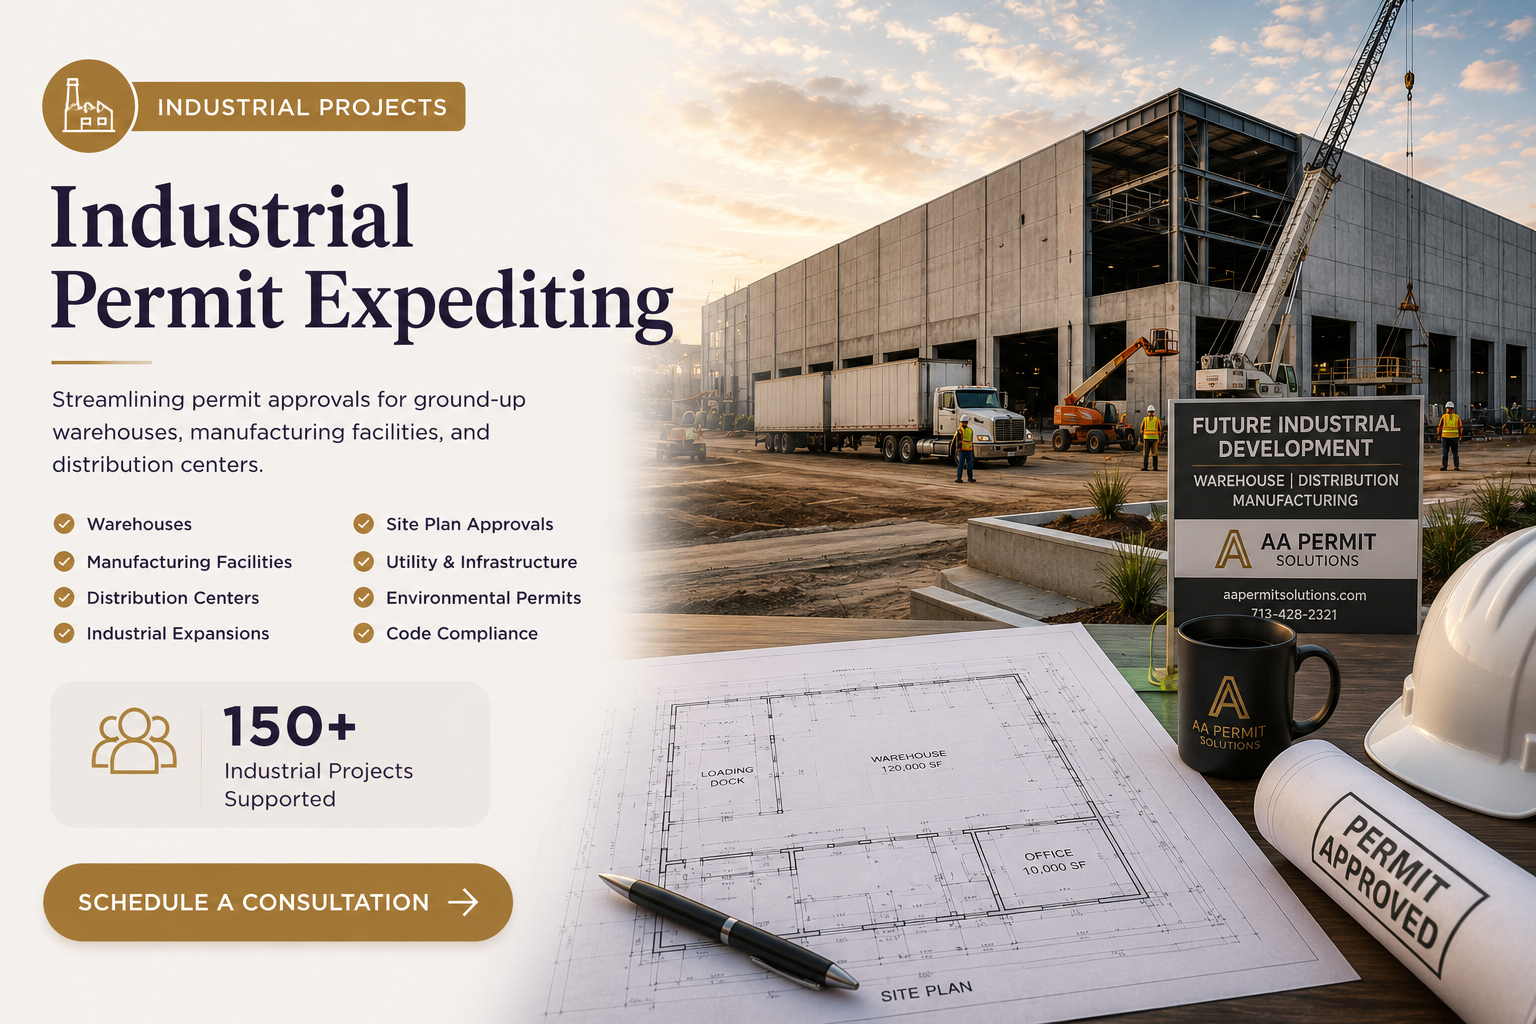
Industrial permit expediting ad with construction site, blueprint, and building render in warm beige tones
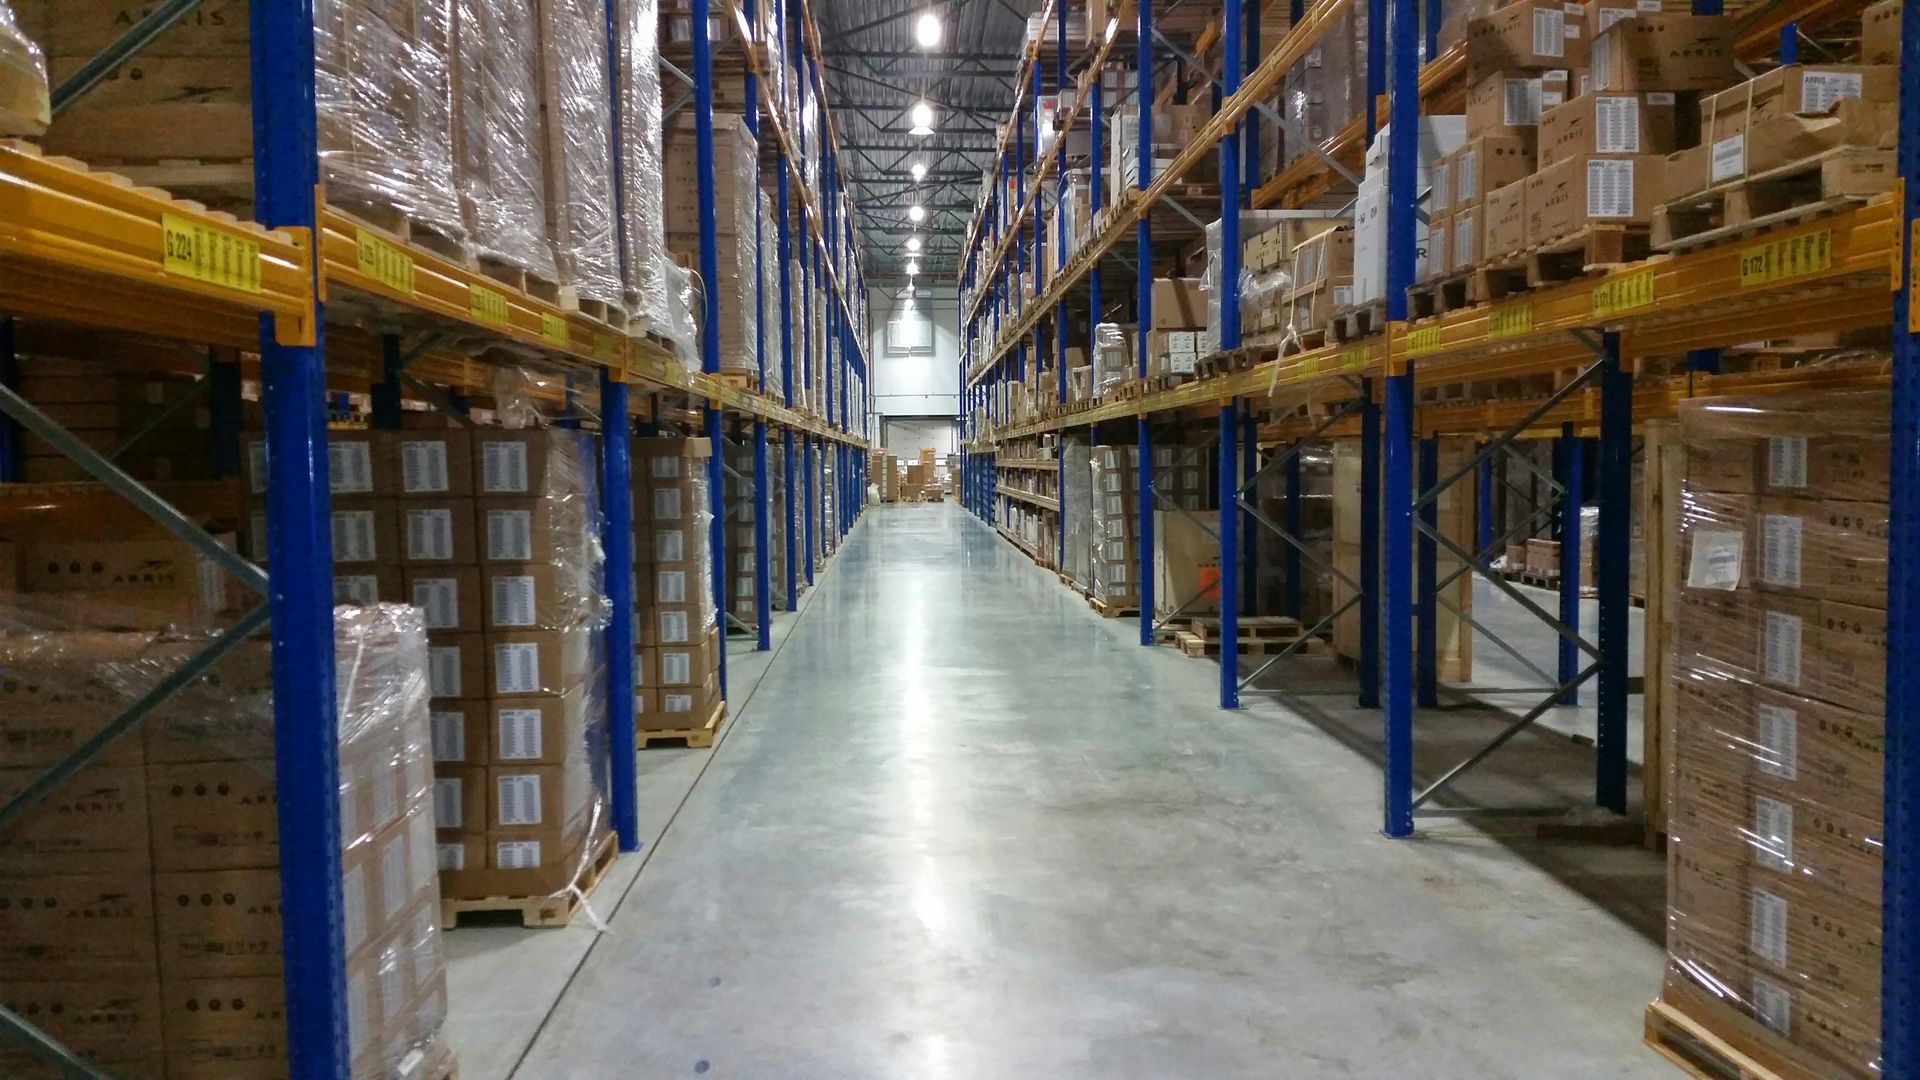
Warehouse aisle with tall shelves stacked with boxes on both sides and a concrete floor
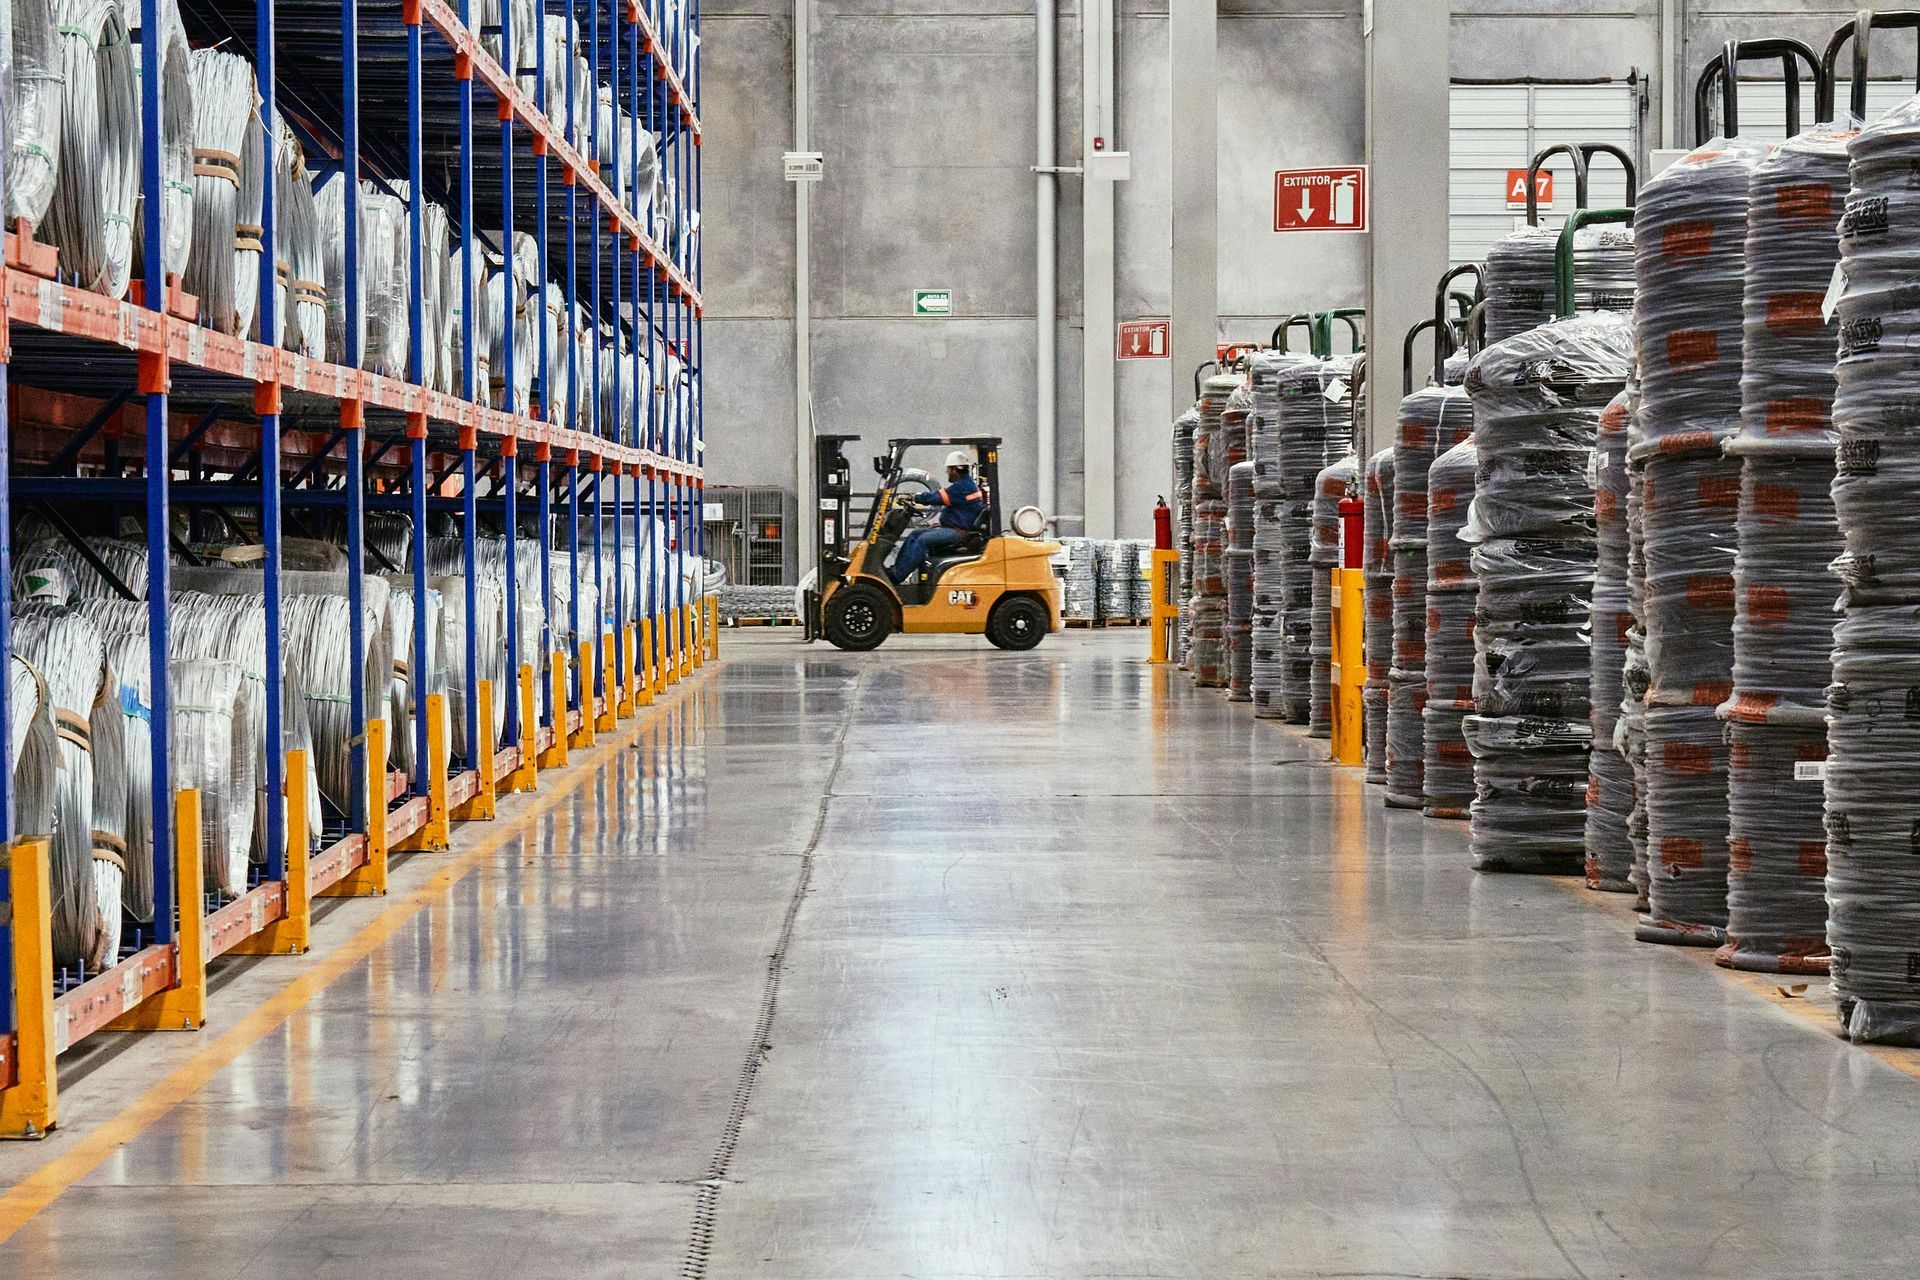
Warehouse aisle with stacked pallets, shelves, and a forklift on a polished concrete floor

Warehouses and distribution centers


  • New warehouse construction
  • Warehouse expansions or additions
  • Interior layout changes for storage or racking
  • Loading area or dock modifications


Light industrial or workshop spaces


  • Fabrication areas
  • Assembly spaces
  • Repair or maintenance shops
  • Small production or processing areas


A living room with dark hardwood floors, a gray sectional sofa, a tan armchair, large windows, and a white staircase.
Shelves of rolled fabric bolts in a textile warehouse, including tan, white, blue, and purple rolls
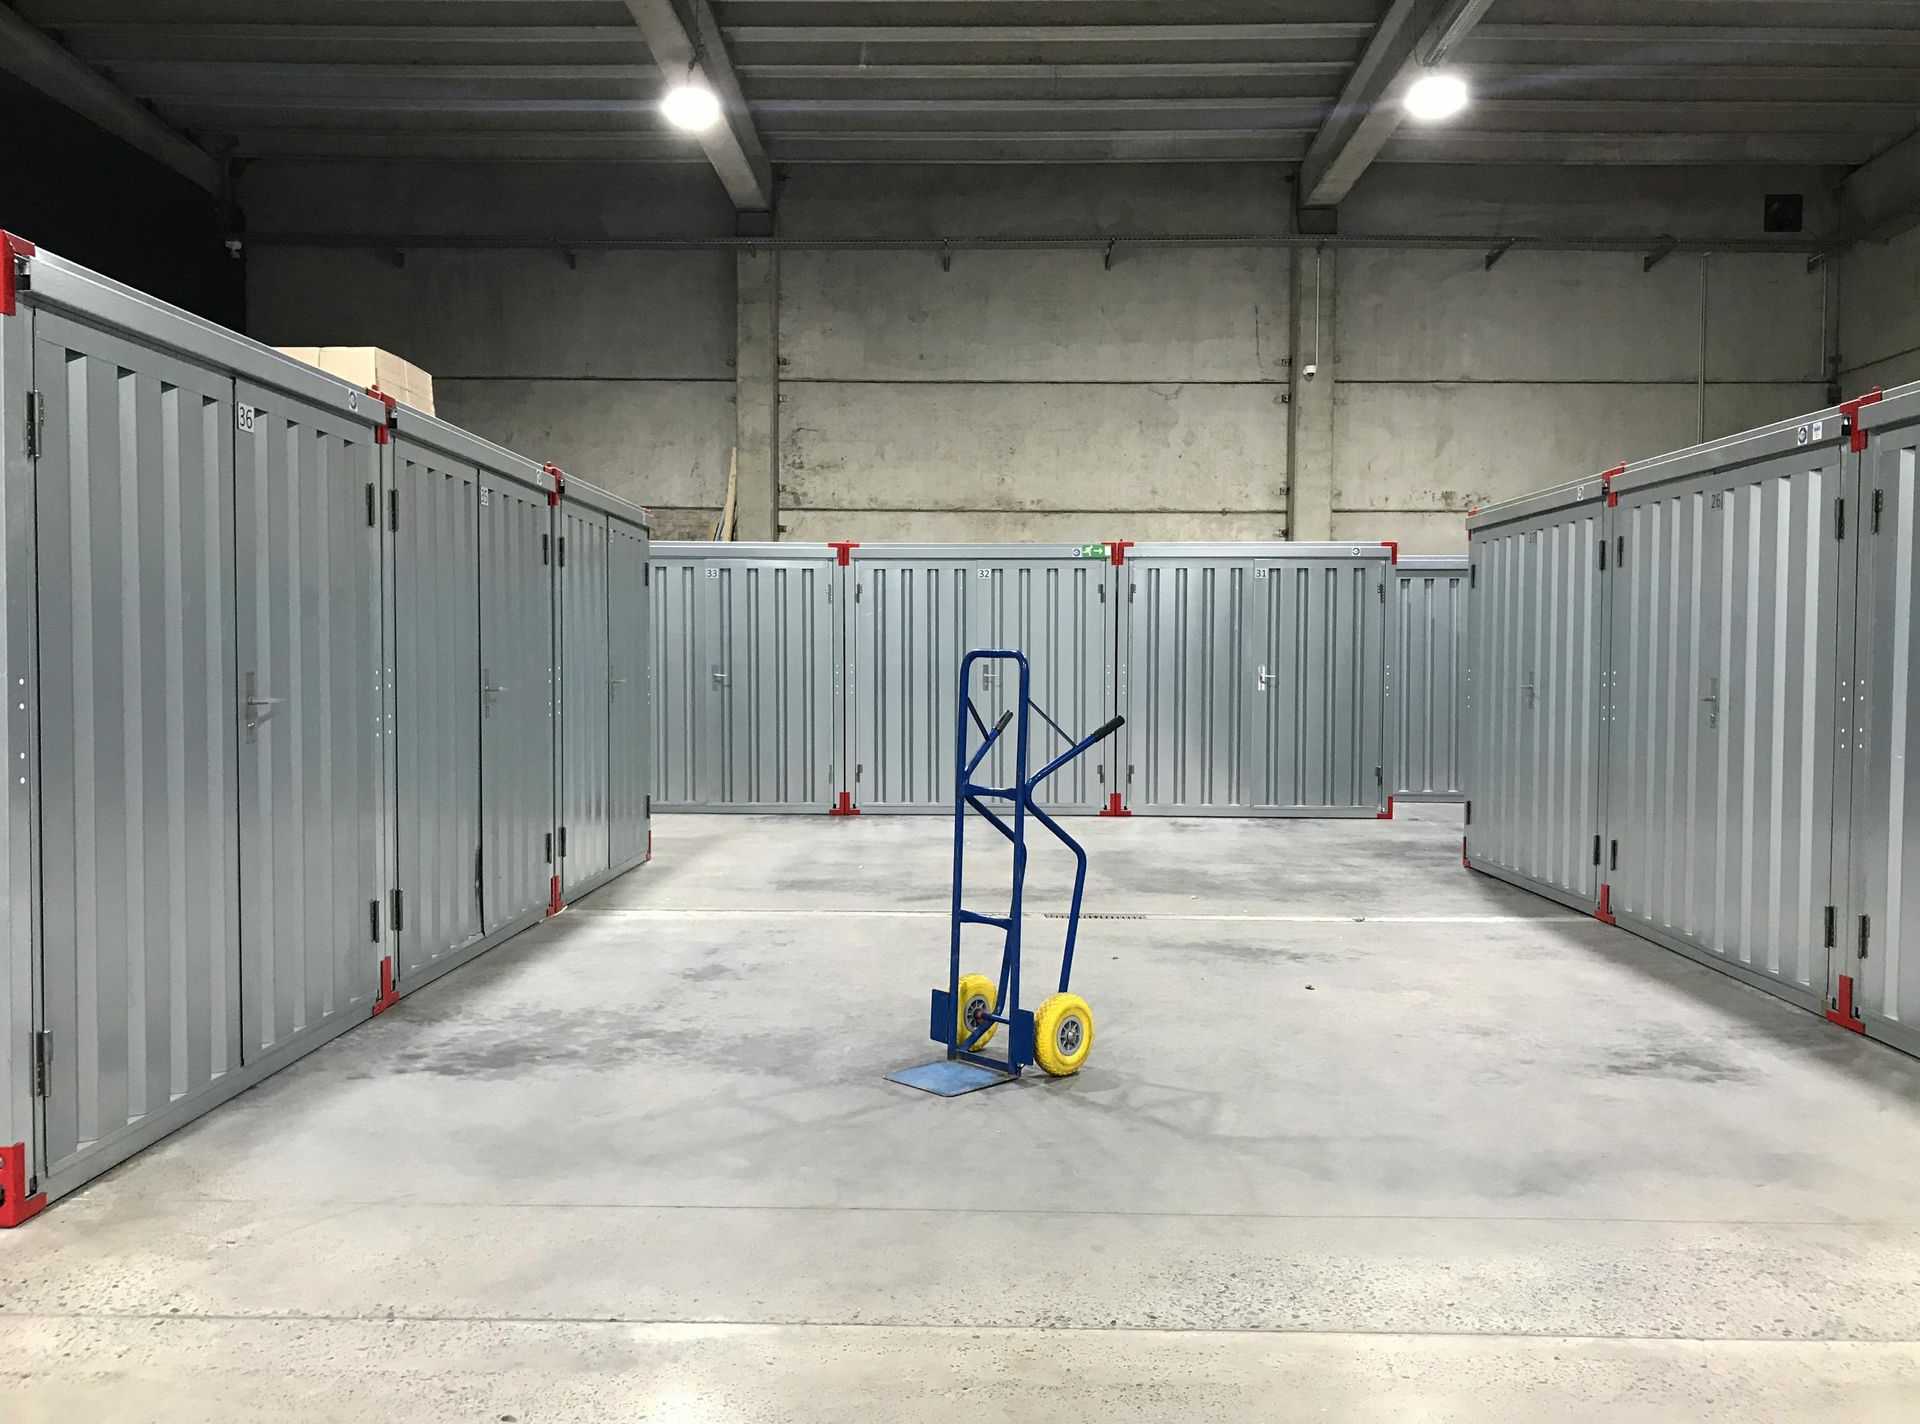
Empty warehouse with rows of gray storage containers and a blue hand truck in the center
Large industrial warehouse with gray walls and tall loading doors on an overcast day

Large storage facilities


  • High-pile storage areas
  • Specialized storage spaces
  • Layout changes that affect fire or safety review
  • Storage expansions or reconfigurations


Support and ancillary spaces


  • Office areas inside industrial buildings
  • Break rooms and restrooms
  • Control rooms or monitoring areas
  • Ancillary buildings that support larger operations


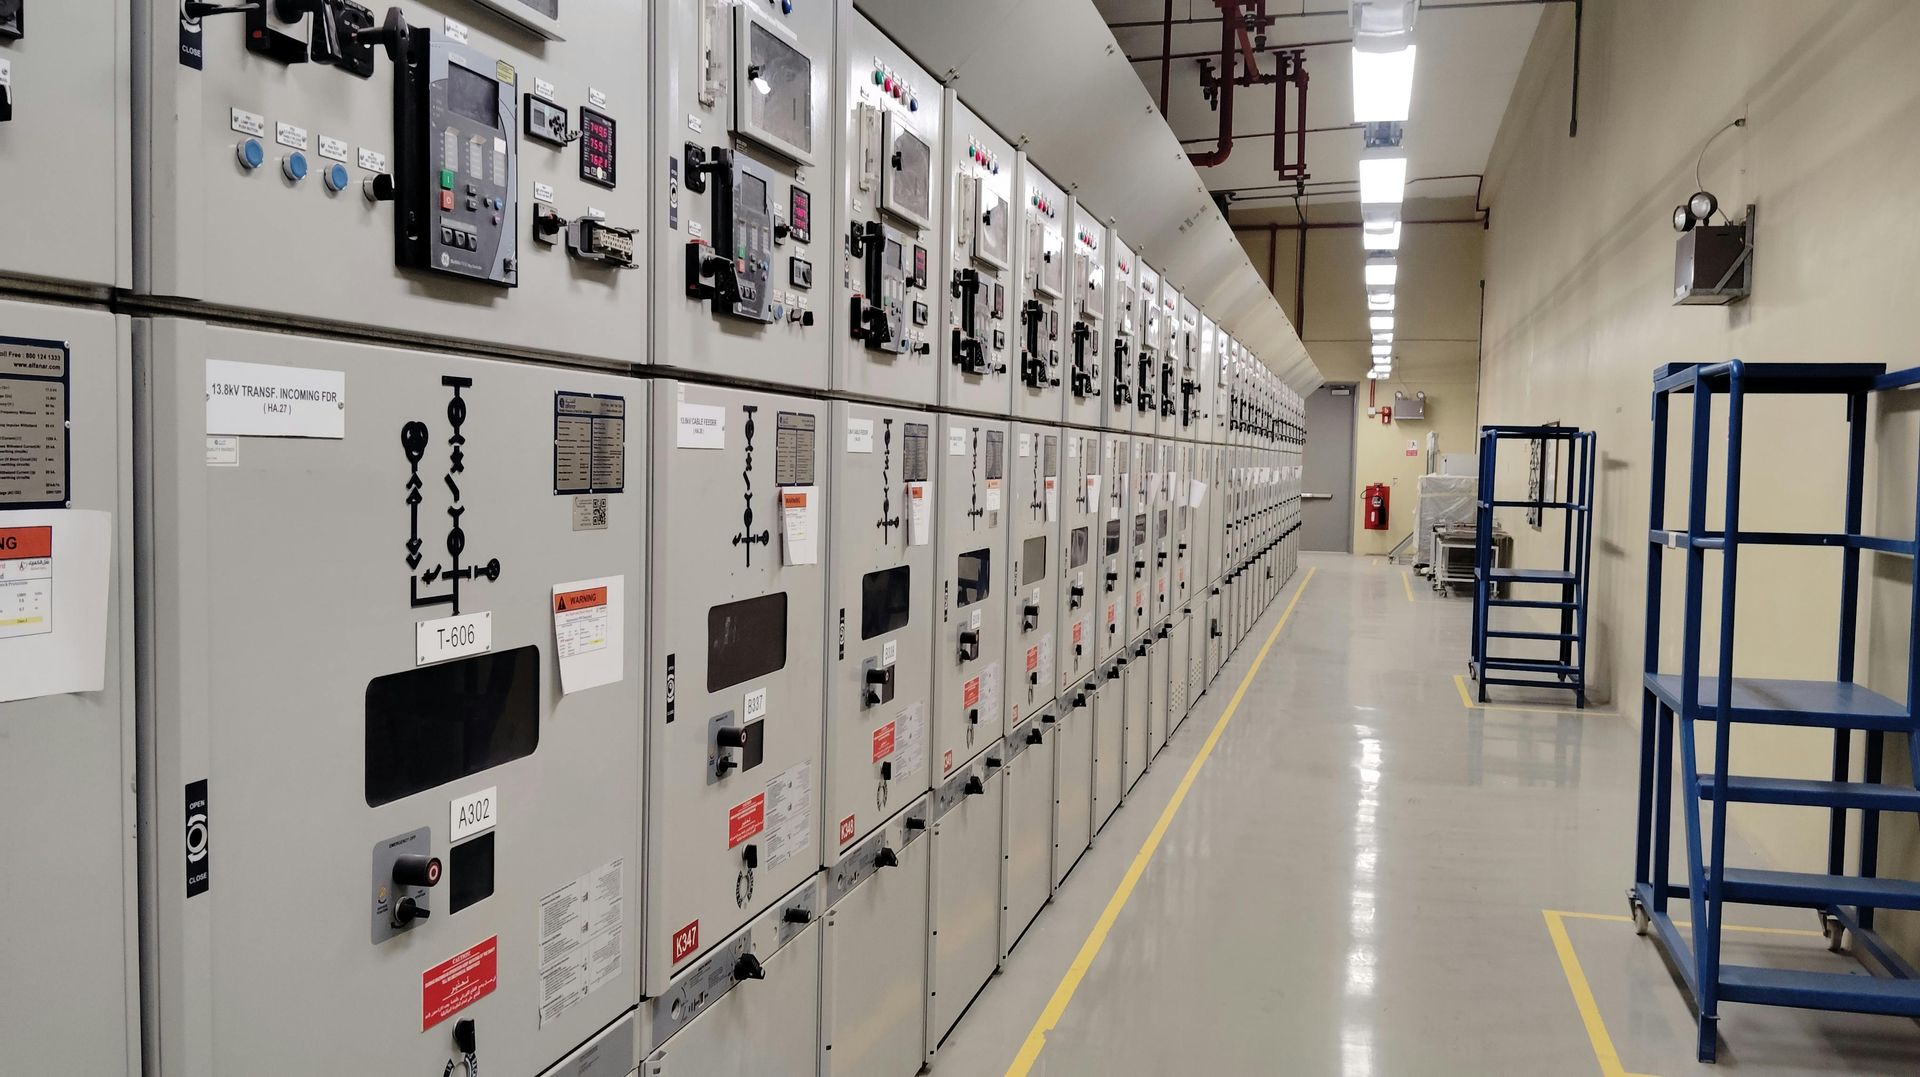
Industrial electrical control room with rows of gray panels and a clear walkway under bright lights
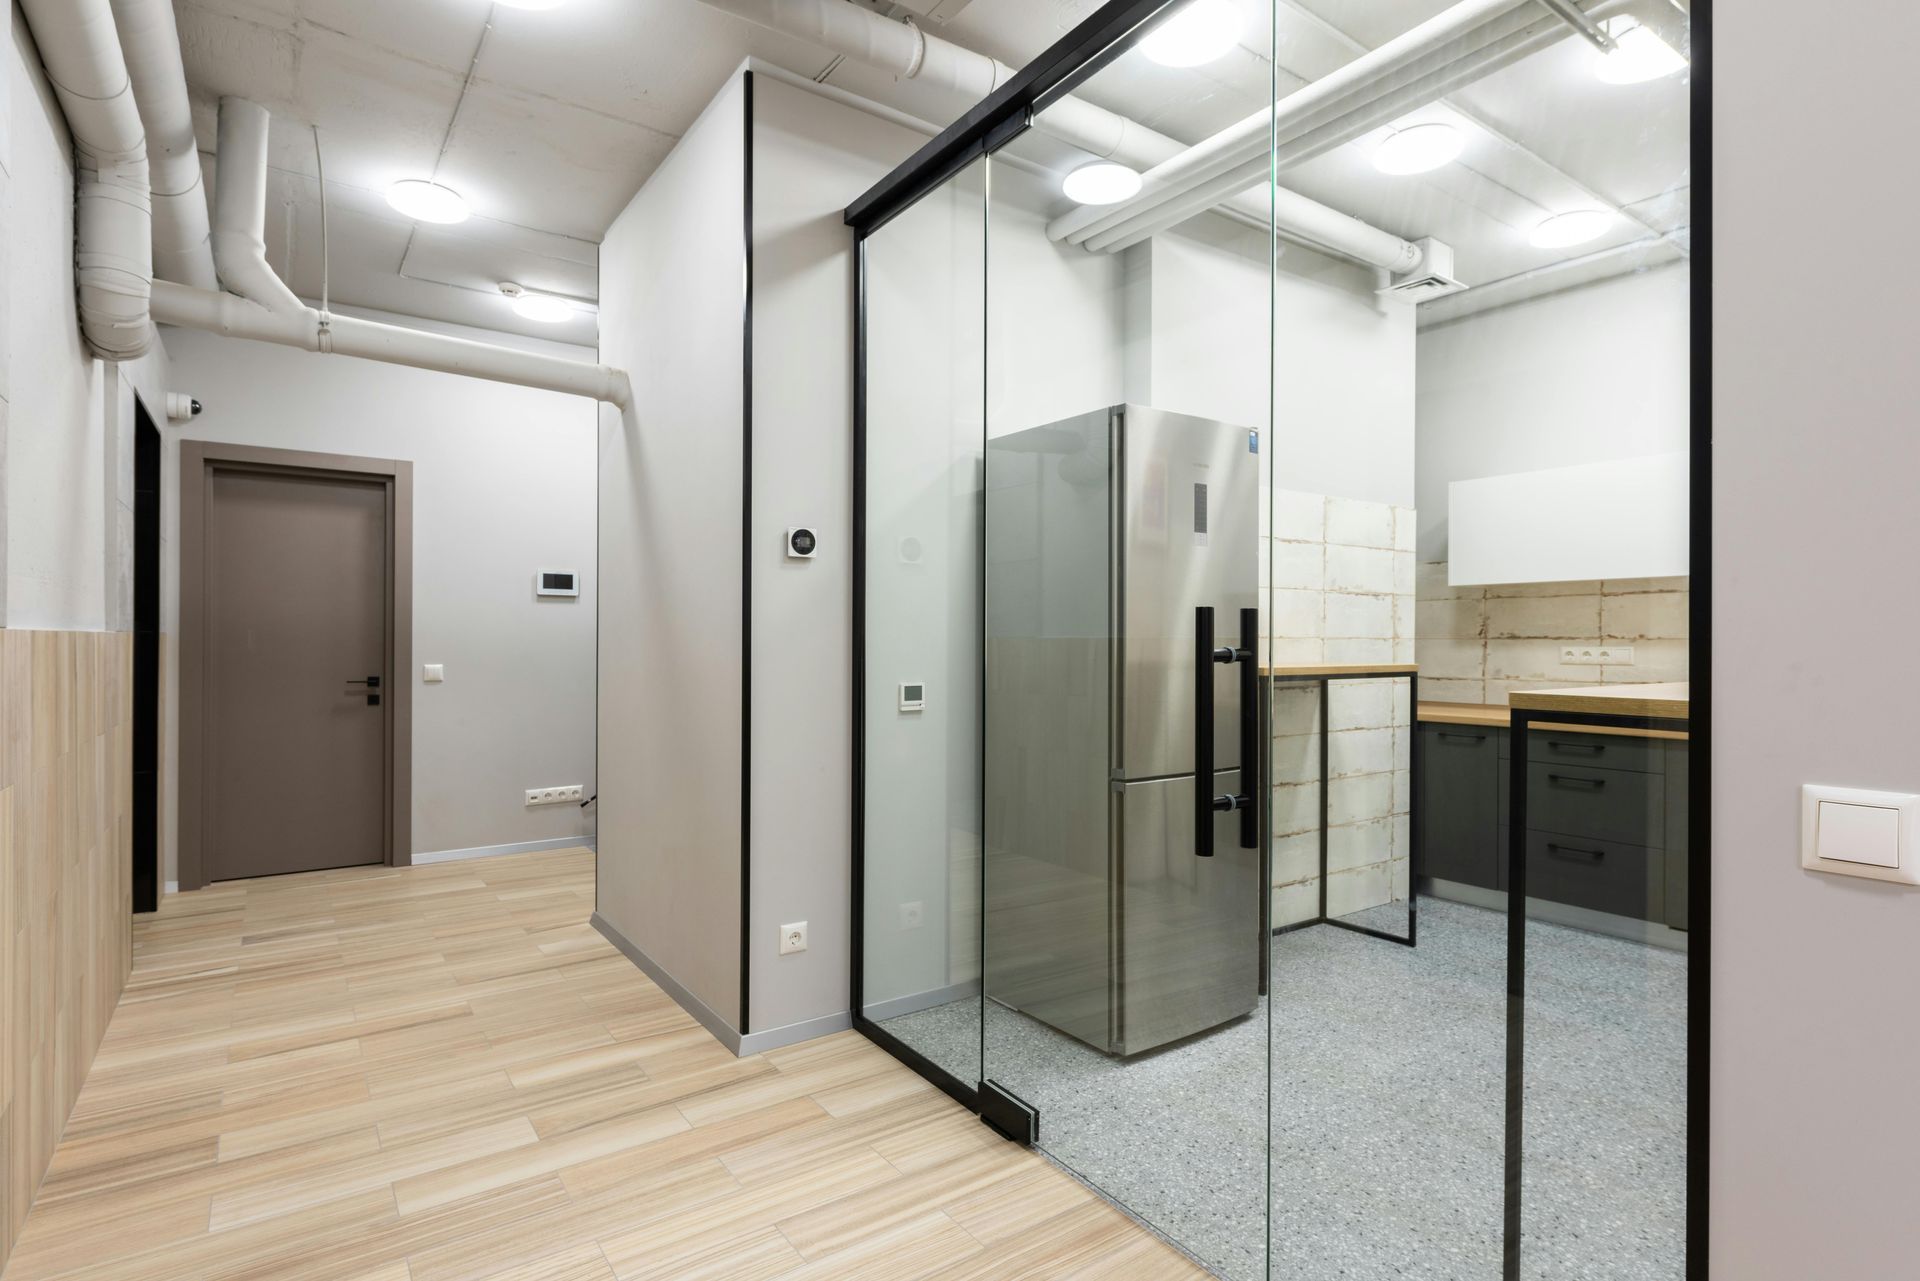
Modern office hallway with glass-walled rooms, gray doors, and light wood flooring

Working on a warehouse, workshop, or large facility?

Share your project details and we’ll help outline the permits, documents, and next steps.

Before & After

Without a permit specialist, you’re managing everything yourself.

With AA Permit Solutions, we handle the paperwork while you run your project.

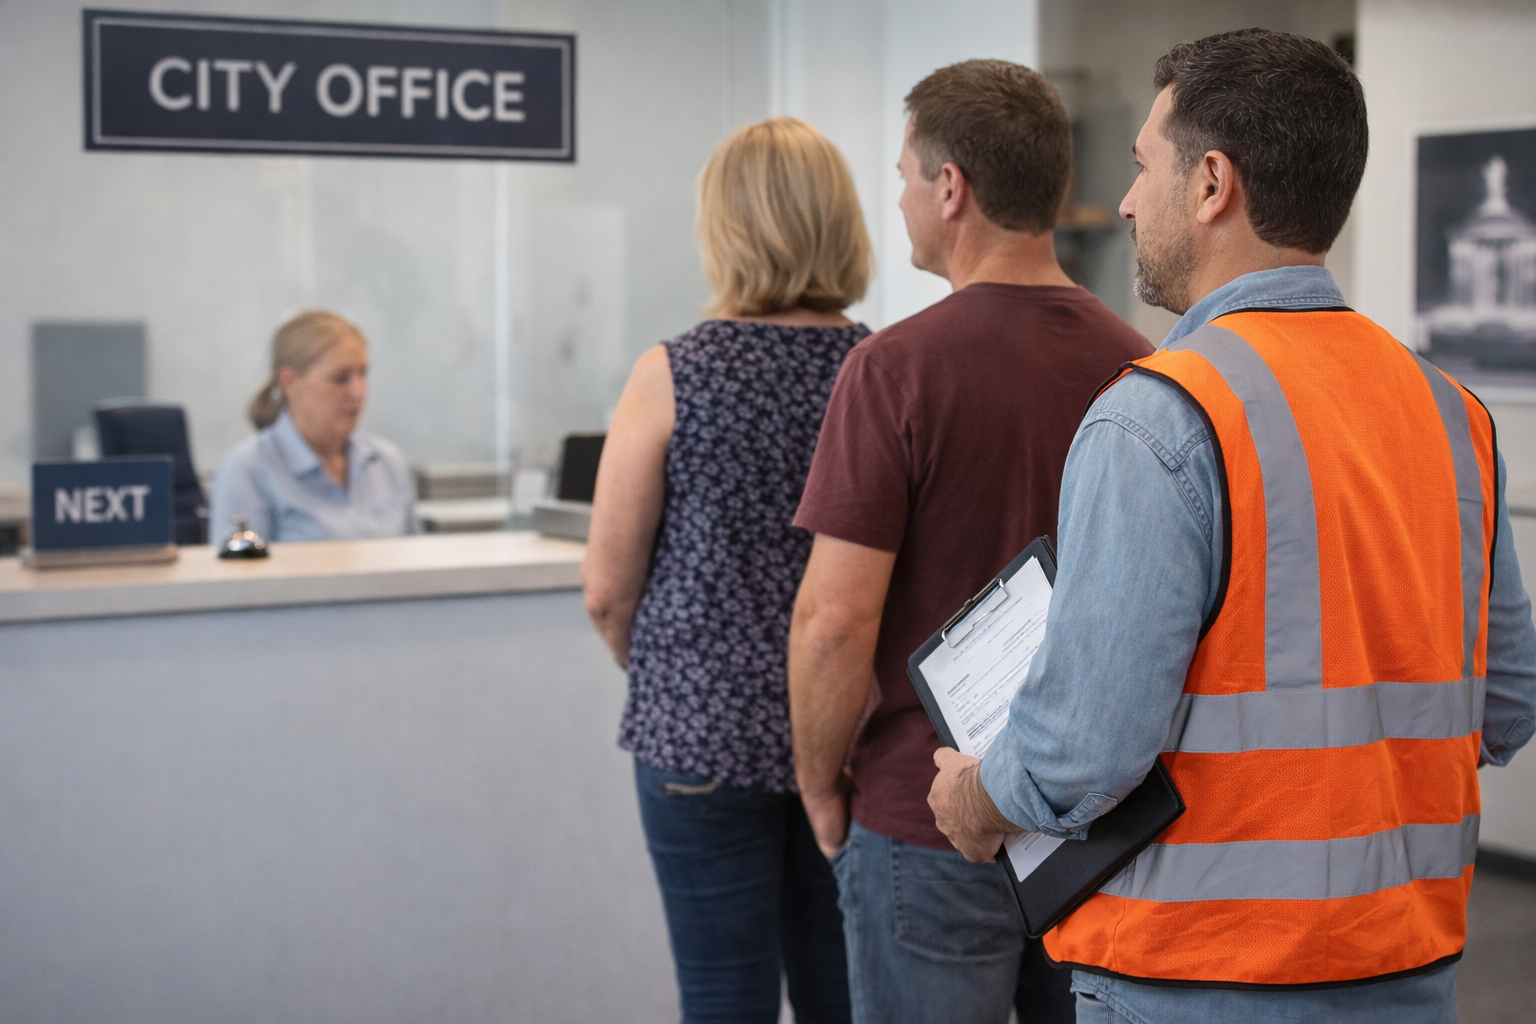
People stand in line at a City Office counter while a staff member waits at the desk.
Three colleagues collaborate over building blueprints on a digital tablet during a video call with a remote team member.